
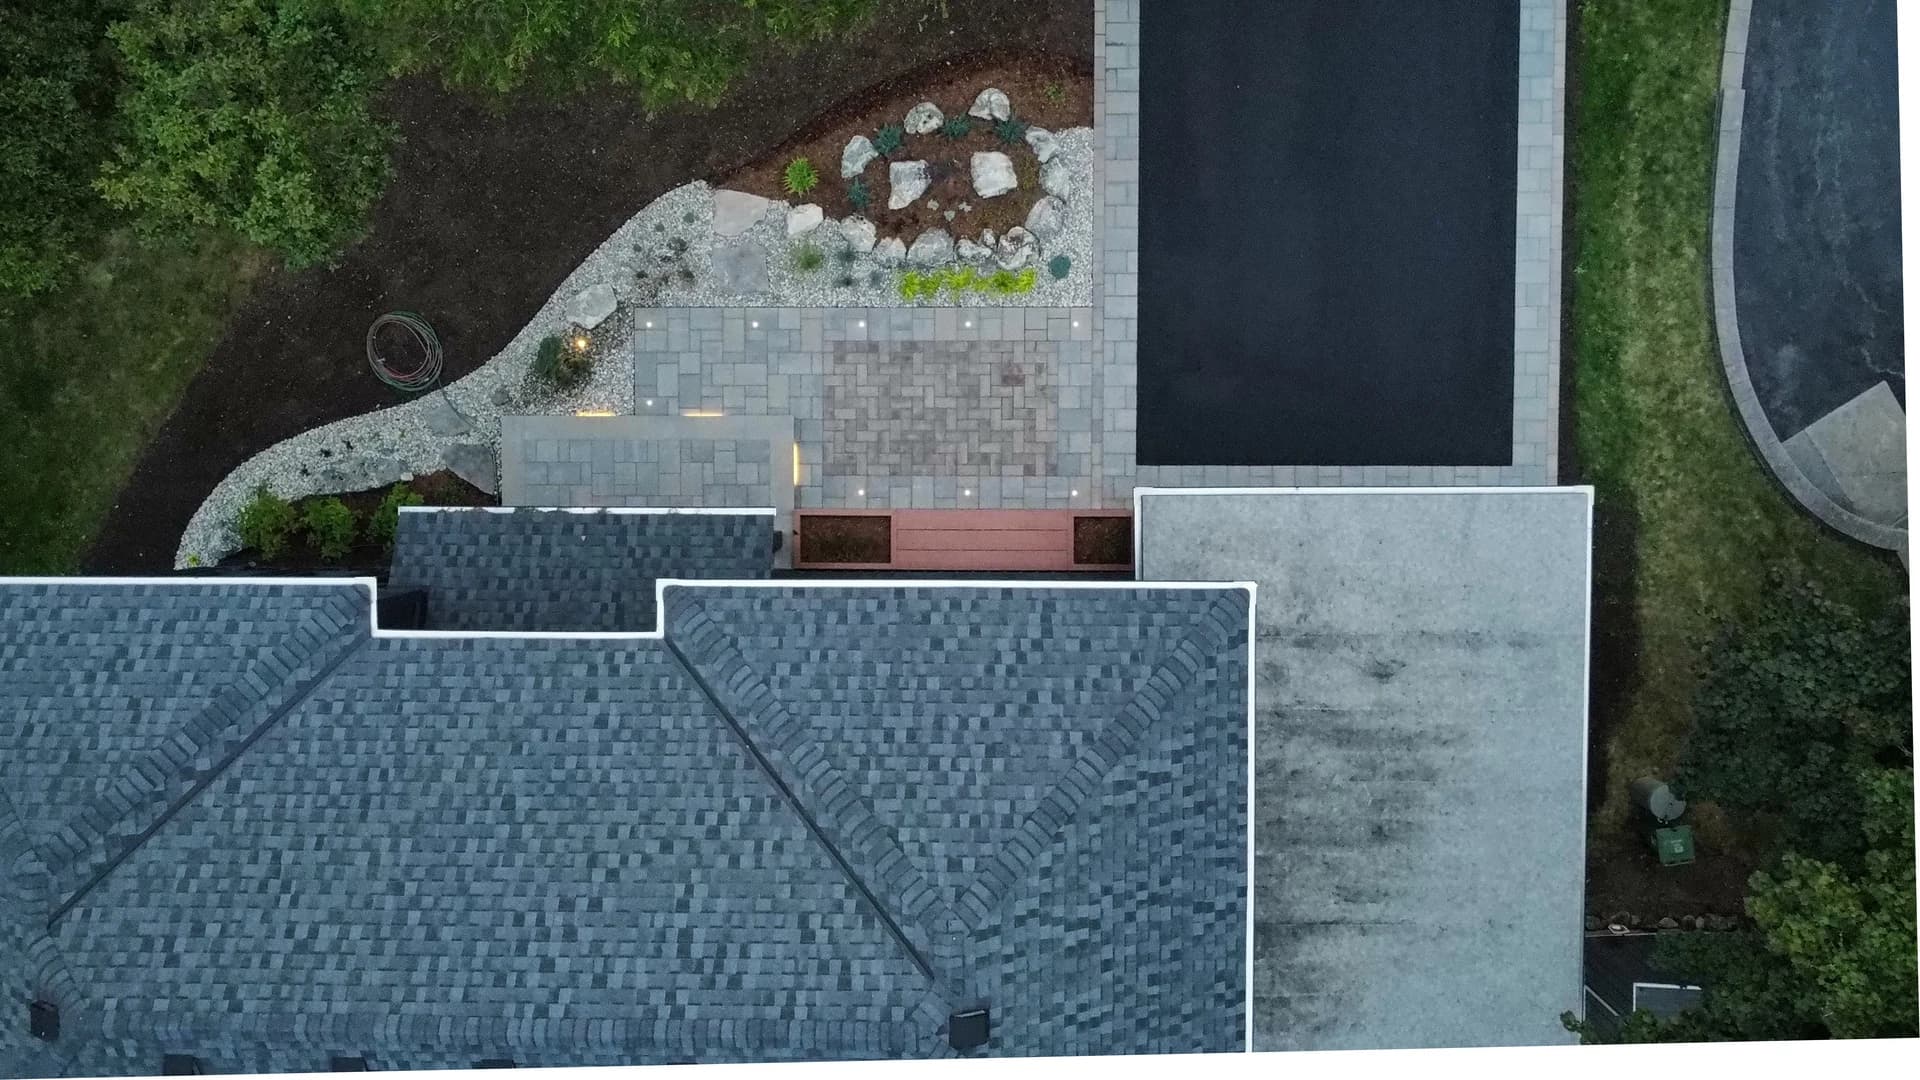
Landscape Design in Burlington & Hamilton
Residential landscape design for Hamilton and Burlington homeowners who want a yard that looks planned, drains well, and fits how they use the space. We map front yards, backyards, and full lots before any construction starts.
14+
Years Serving Clients
4.9/5
Owner Operated
When a Backyard Landscape Design Plan Makes Sense
Most problem yards fail because layout, drainage, and planting were never planned together. A backyard landscape design plan maps zones, bed lines, and plants before money goes into sod, stone, or new beds.
- The backyard has no clear zones for dining, play, or relaxing
- Planting beds look random, overgrown, or empty after the first season
- You want curb appeal before listing or hosting a big event
- A patio, pool, or extension left bare soil and no clear plan
- Drainage, slope, or shade makes plant choices confusing
- You are tired of guessing at layouts on Pinterest without a buildable plan
Residential Landscape Design for Hamilton & Burlington Yards
Since 2012, we have led residential design and build work across Hamilton and Burlington. One contact from the first site walk through the finished layout. Bring catalogue ideas, Pinterest photos, or a blank slate. We adapt them to your lot, drainage, and how you use the yard.
Layouts That Match Daily Use
How you walk, sit, and where kids or pets run shape where paths, patios, and beds go. Sketches and scaled plans are built around your routines, not a one-size-fits-all backyard.
Planting for Local Conditions
Plants are chosen for clay soil, sunny spots, and shade under mature trees on Hamilton lots. Beds should hold up through heat, rain, and winter without constant rescue work.
A Plan Installers Can Follow
Bed edges, grades, and hardscape lines are drawn so sod, interlock, and lighting crews know where work stops and starts. That cuts extra costs once construction begins.
Our Landscape Design Services in Hamilton & Burlington
Every plan we draw connects to install work we build in-house. Here is how your landscape design hands off to each service.
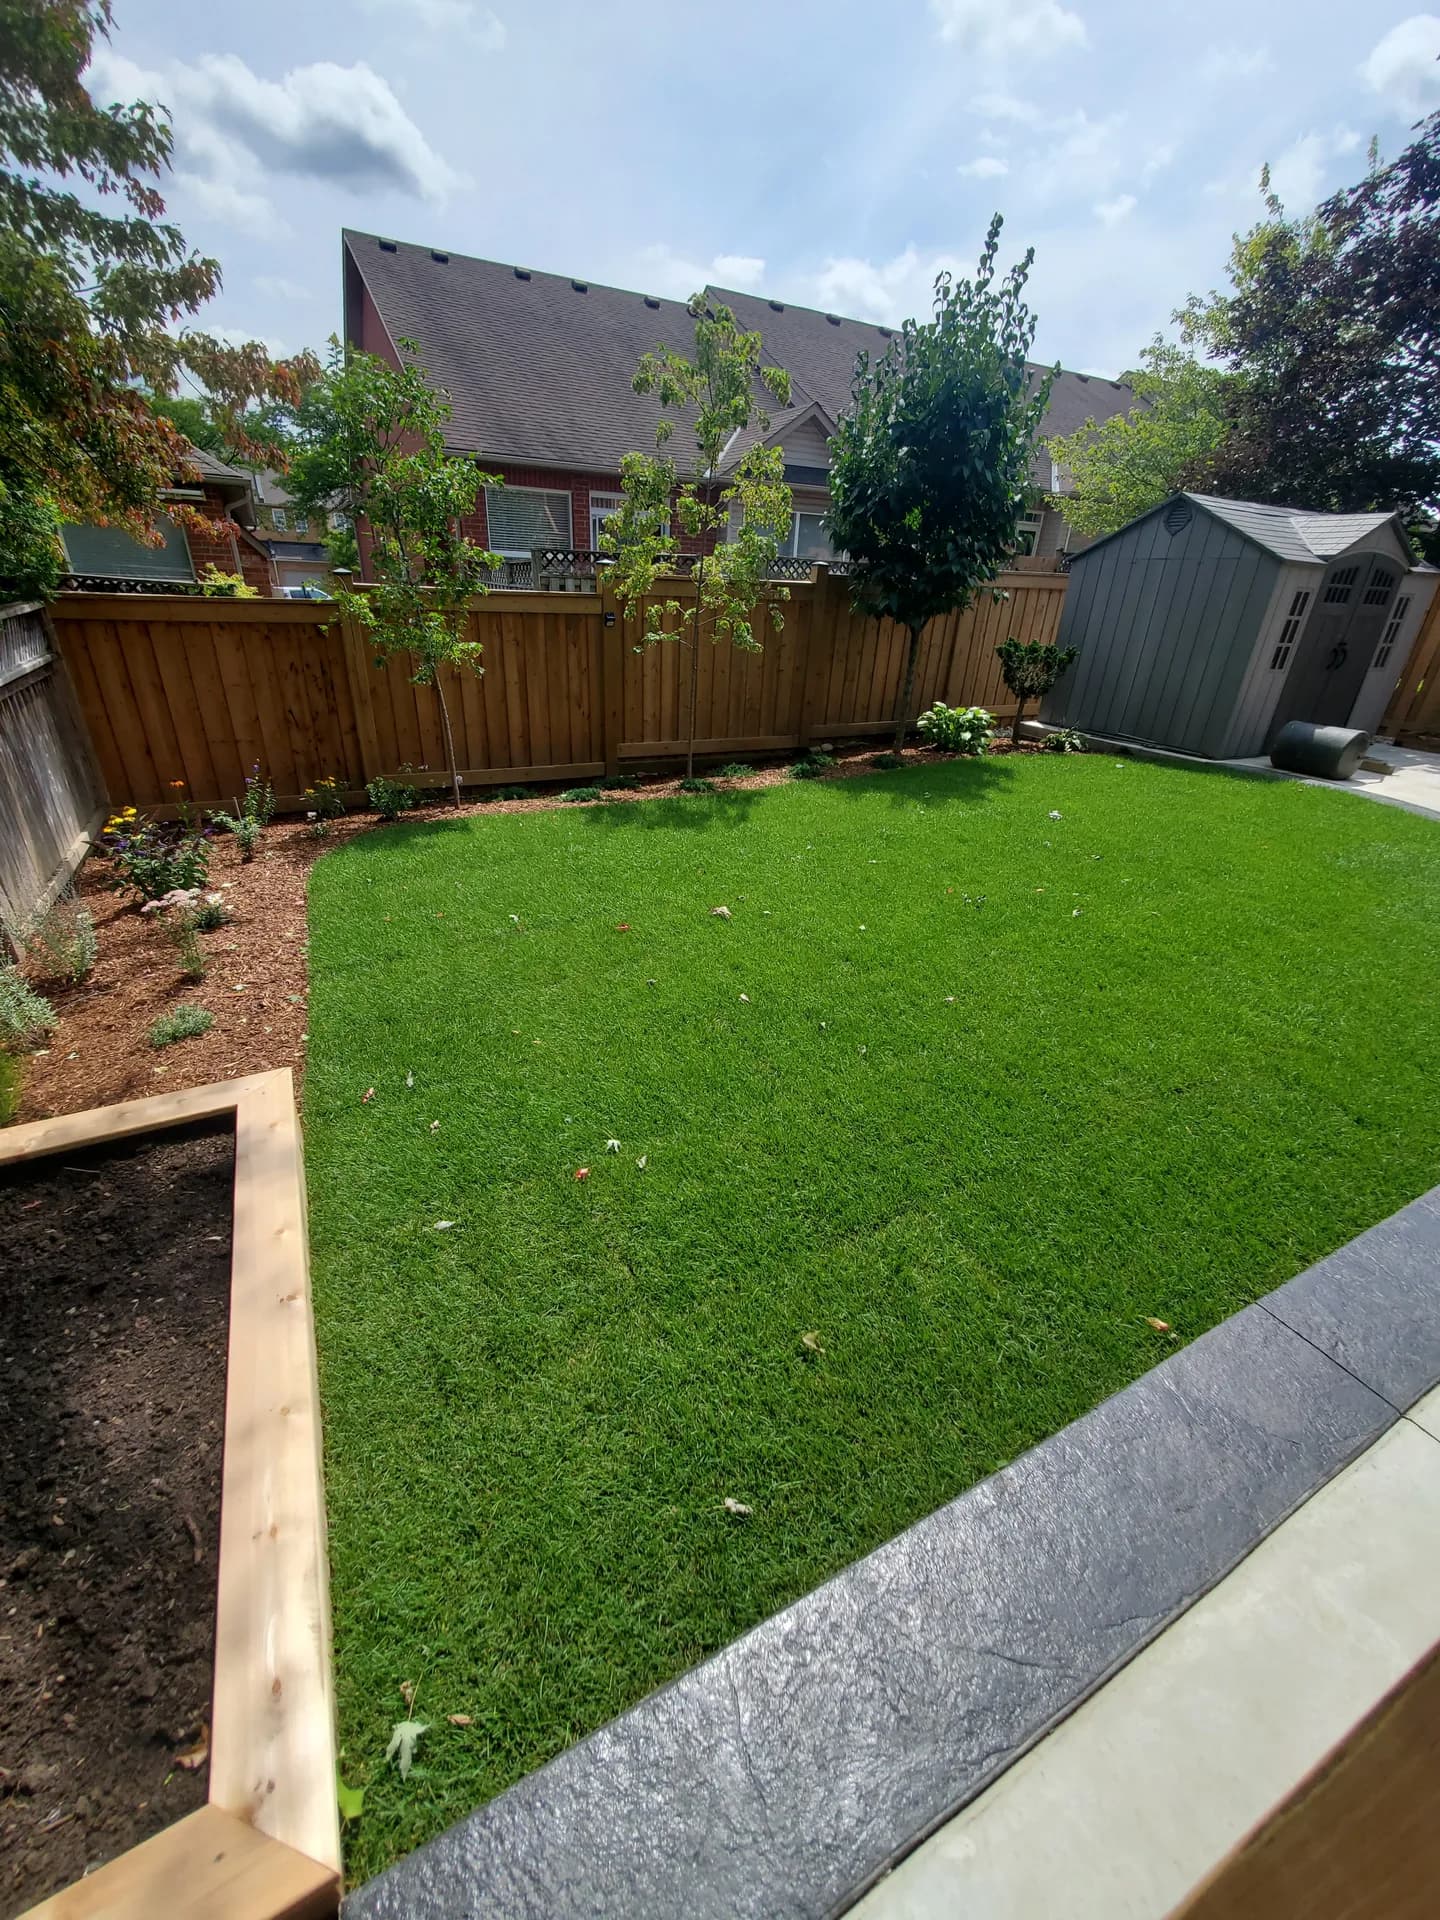
Your design marks lawn areas, grades, and where lawn meets beds and hardscape before sod goes down. Install follows the approved layout so size, edges, and drainage match what you signed off on.
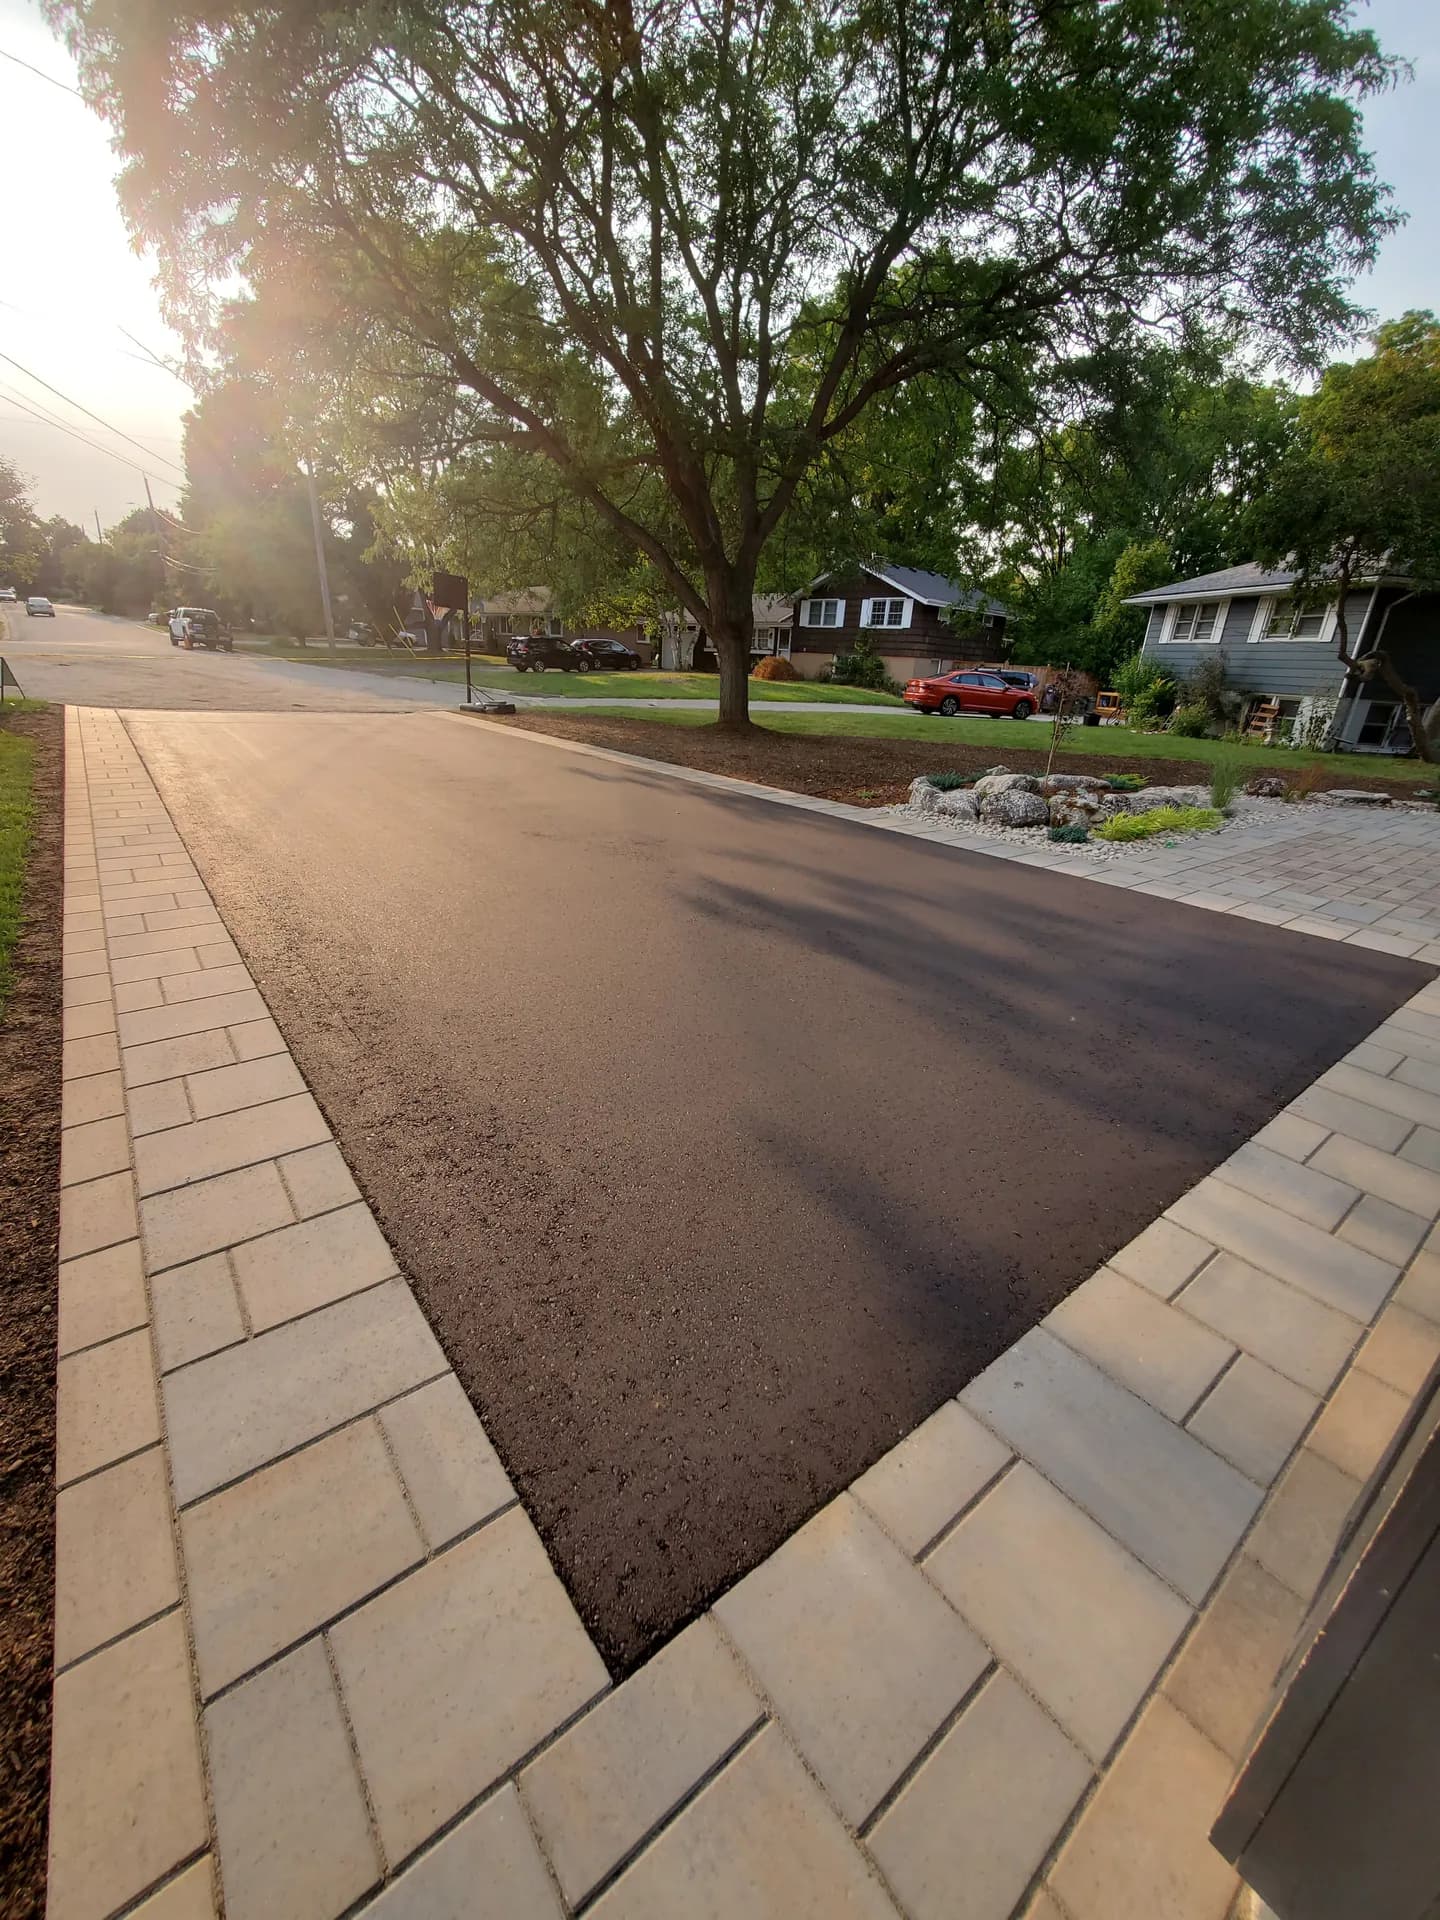
Patios, walkways, steps, and retaining walls are sized and placed on your design before excavation starts. Interlock and structural stonework follow one plan, not last-minute layout calls on site.
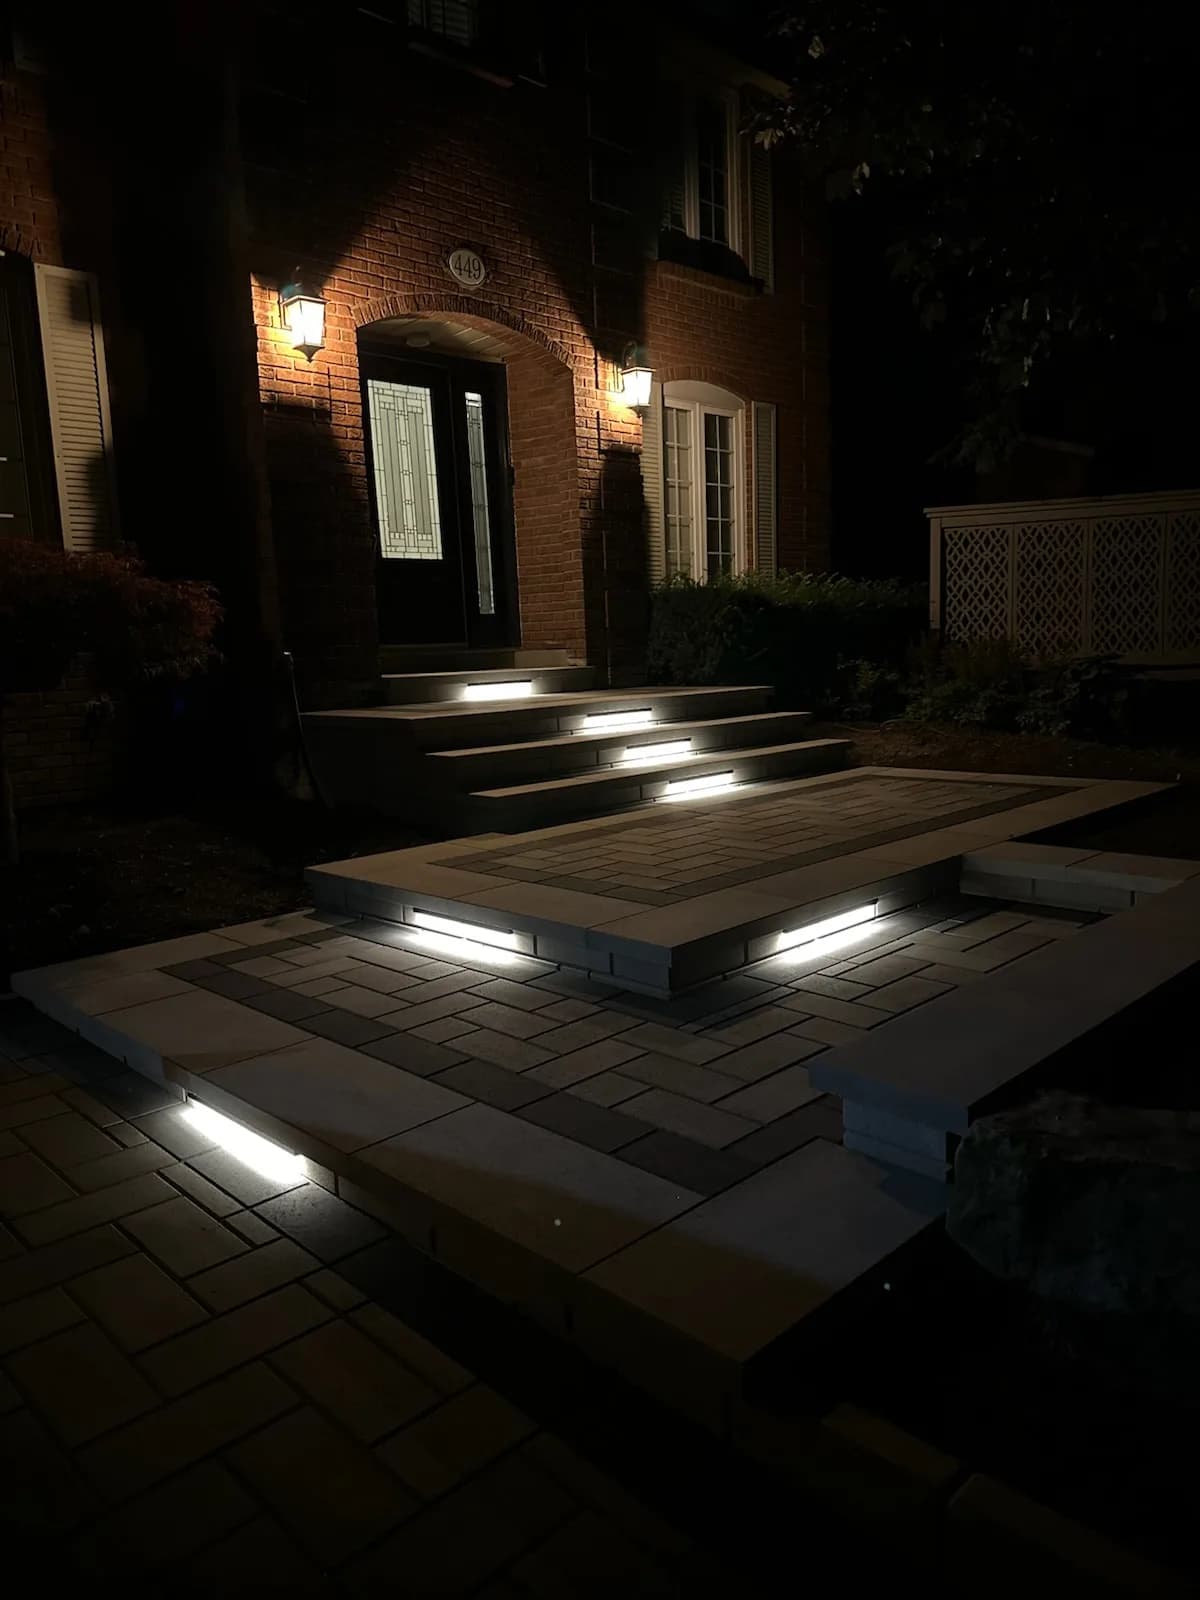
Fixture spots, wiring paths, and uplighting targets are planned while beds and paths are still on paper. Lighting goes where the design calls for it: entries, steps, paths, and focal plants.
Design and Build Landscaping in Hamilton
Your plan can stay focused on one area or cover the whole property. We map any or all of the following into a residential landscape design for your outdoor living space. Landscape designs can include:
- Built-In Seating
- Composite Decks
- Custom Stairs
- Dry Creek Beds
- Entertainment Areas
- Fireplaces
- Garden Beds
- Gazebos & Pergolas
- New Lawn Areas
- Outdoor Bar
- Outdoor Firepits
- Outdoor Kitchens
- Paver Driveways
- Paver Patio or Pool Deck
- Retaining Walls
What Does Landscape Design Cost in Hamilton & Burlington?
Design fees depend on how much of the property we plan, how detailed the plan needs to be, and how many rounds of changes you want included. Installation, sod, interlock, and grading are quoted separately after you approve the plan.
- Small Space Landscape Design
$299-$499
Typical for townhomes, narrow lots, or one zone under roughly 500 sq ft where you need direction before buying plants or pavers.
- Medium Space Landscape Design
$499-$999
Common for standard suburban lots with a patio, lawn, and several beds where two or three outdoor zones need to work together.
- Large Property Landscape Design
$1,499+
For large lots, multi-level yards, or full property redesigns where drainage, access, and building in steps drive most of the fee.
Ranges above are typical design and consulting fees for Hamilton, Burlington and surrounding areas. Final quotes depend on square footage, slope, number of outdoor zones, rounds of changes, and whether you need a concept layout or full planting details. You receive a written quote after an on-site consultation. Build work, if you hire us for it, is priced as its own project. 3D renderings and photorealistic visualizations are not included in the design tiers above and are quoted separately based on property size and level of detail.
How Your Landscape Design Project Works
From your first on-site meeting through final install, here is what to expect on a landscape design project with Homegrown Property Enhancement in Hamilton or Burlington. Timelines stretch on large lots or when extra rounds of changes add detail.
- 1
Consultation and Site Analysis
We meet with you on your property to discuss your needs, preferences, and budget. We also analyze slope, soil type, drainage, and sun exposure so the plan fits how your yard works.
- 2
Design Through Final Approval
We draft a preliminary scaled layout with features and plant placement, usually as a 2D plan or sketch you can review on site. You give feedback, we refine until you approve, then deliver a final plant list and hardscape details. Optional 3D renderings are available for an additional fee.
- 3
Installation
Once you approve the design, we schedule and oversee installation from start to finish. Sod, beds, interlock, lighting, and every other element follow the approved plan.
Why We're Among the Top-Rated Landscape Designers in Hamilton
Real Google reviews from homeowners who hired us for backyard plans, front-yard refreshes, and full design-and-build projects across Hamilton and Burlington.
Fast service, friendly team, and the result looks great. Communication was clear throughout the process.
Great experience overall. The turnaround was quick and everything was explained clearly. Would recommend.
Super professional. I appreciated the attention to detail and how easy it was to get updates along the way.
Landscape Design Near Hamilton, Burlington & Oakville
We design residential yards across Hamilton, Burlington, Oakville, Ancaster, Dundas, and nearby Halton and Hamilton communities. If you are searching for landscape design near you, request a consultation and we will confirm travel and scheduling for your address.
- Hamilton, ON
- Oakville, ON
- Brantford, ON
- Burlington, ON
- Ancaster, ON
- Dundas, ON
- Flamborough, ON
- Waterdown, ON
Landscape Design Questions From Hamilton Homeowners
Start Your Landscape Design Project
Share your property goals, problem areas, and timeline. We will recommend a plan tier, answer questions about what is included, and schedule a site walk if the project is a fit. Most homeowners hear back within one business day.